Immix
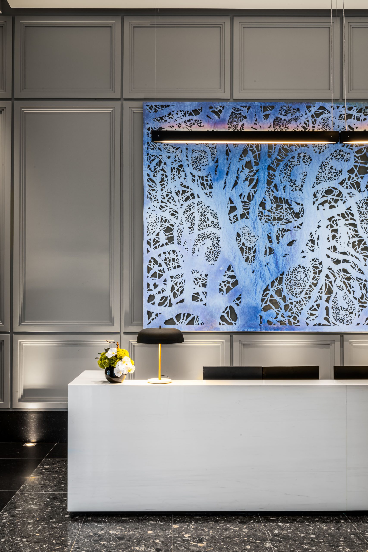
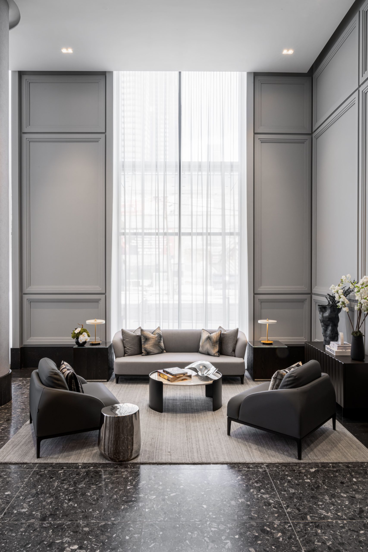
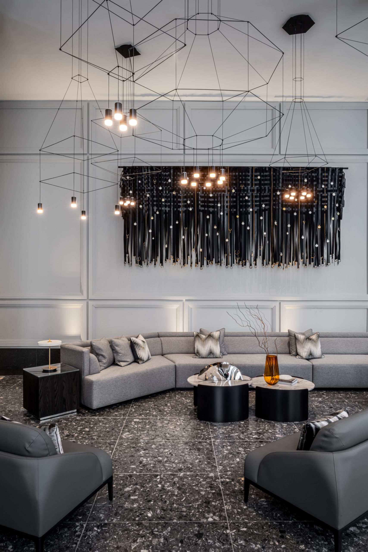
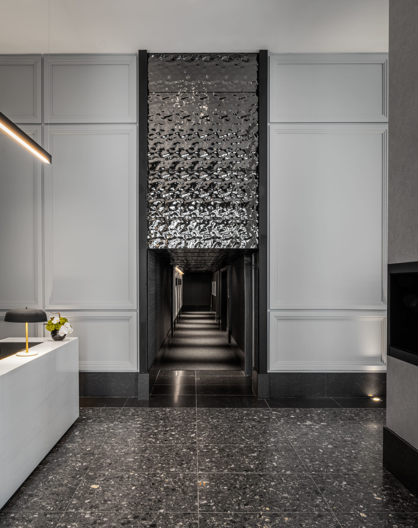
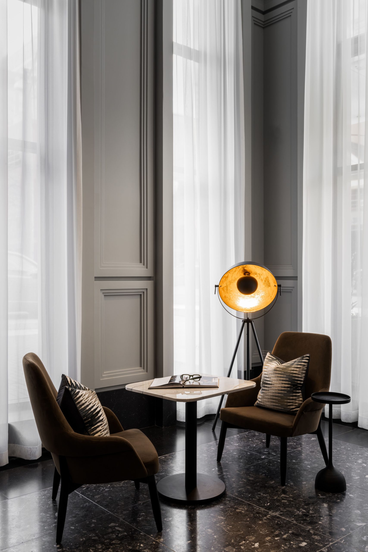
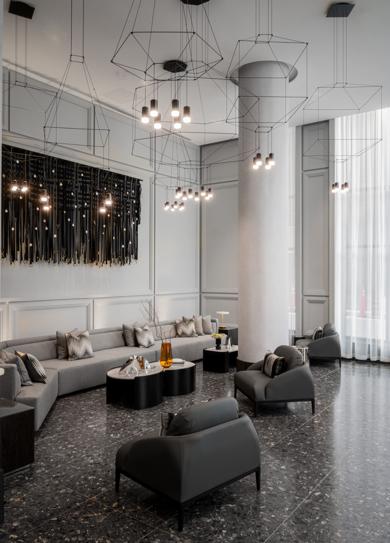
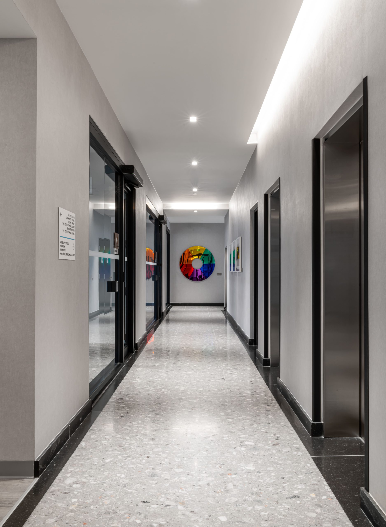
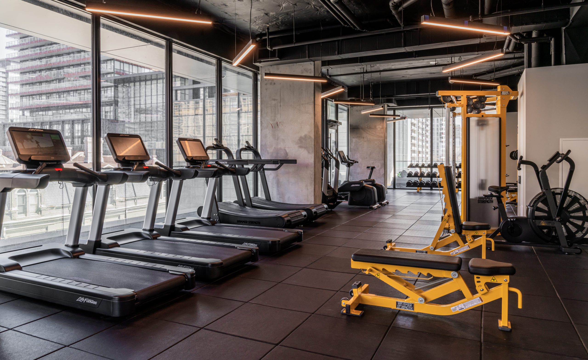
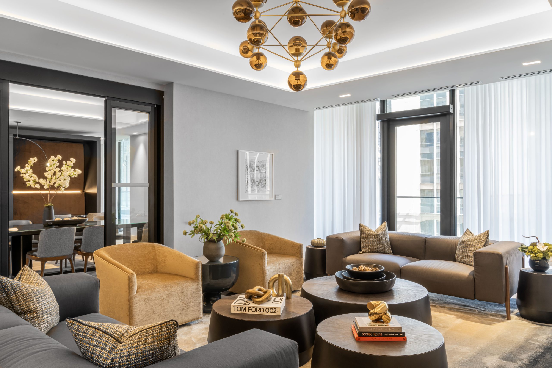
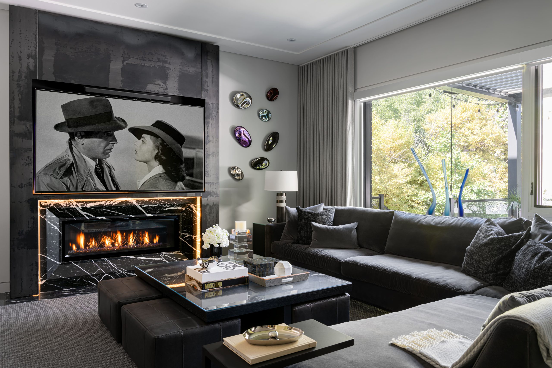
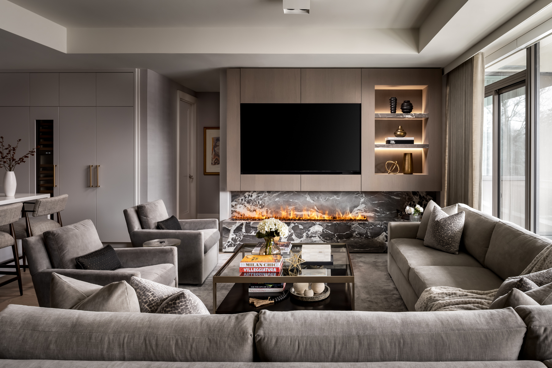
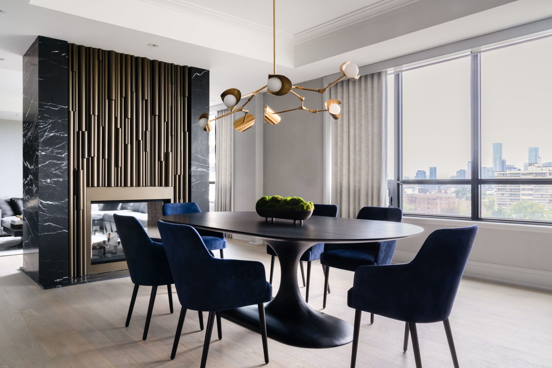
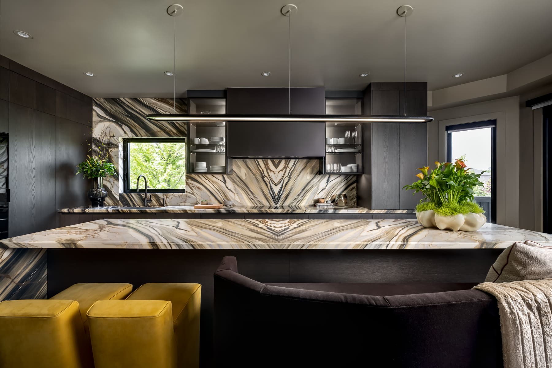
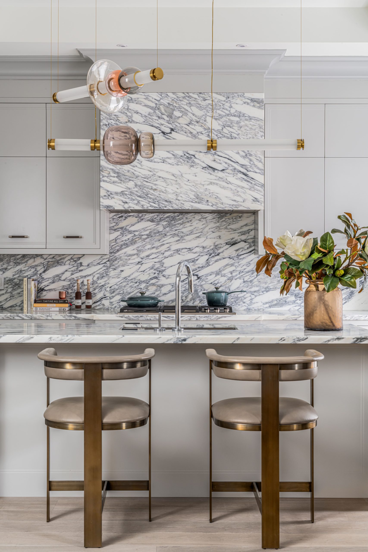
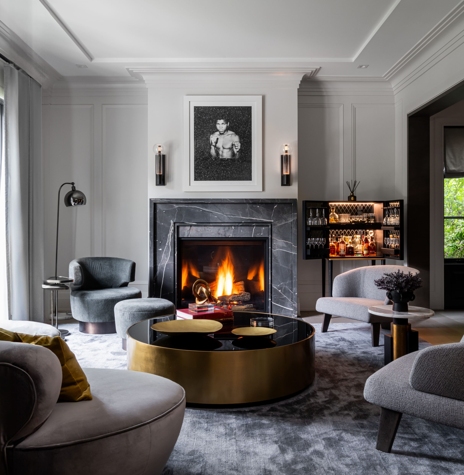
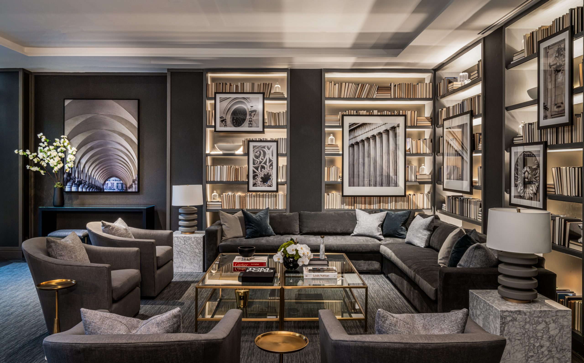
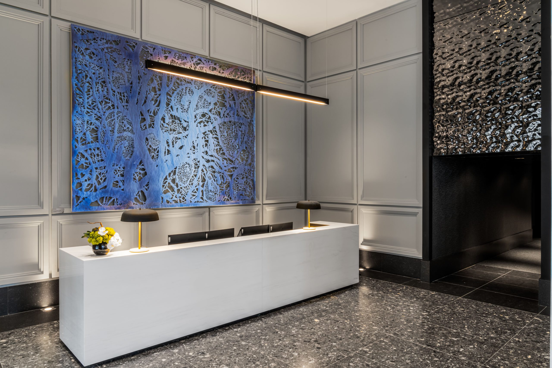
The goal was to create a rental experience that felt considered, durable, and elevated. The flooring was selected with both interest and longevity in mind, while the wall panelling in the three-story lobby was designed to bring the right sense of proportion and presence to the space. The amenity areas included party rooms, work and collaboration rooms, a yoga room, a spin room, an exercise room, a lounge, an upper lounge, and a rooftop lounge. Each space was designed to support how residents live, gather, work, and move through the building.
Yonge Street, Toronto
Photography by Venjhamin Reyes